Click here to sign up for our free daily newsletter
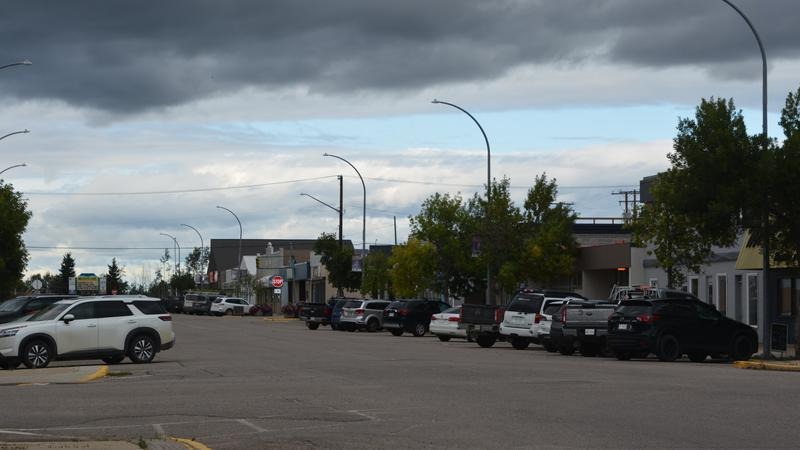
The downtown area of Meadow Lake. (Image Credit: File photo/meadowlakeNOW)
municipal matters

Meadow Lake proposes zoning changes to ease development and guide growth

Oct 22, 2026 | 11:11 AM

Meadow Lake is proposing to allow backyard suites and simplify approvals for some housing developments as its mayor says the city faces a shortage of affordable homes.

Homeowners could seek approval for an accessory dwelling in a backyard or detached garage, providing accommodation for relatives or tenants. Current rules prohibit secondary suites in accessory buildings.

Mayor Merlin Seymour said the city wants to create opportunities for different forms of housing and reduce the administrative work required for some development approvals.

“If it’s already written in black and white, they can go ahead and do it. As long as it’s following all the rules and regulations.”

The city sought feedback on a proposed official community plan and zoning bylaw at an Oct. 20 open house at Legacy Hall in the Co-op Centre. Associated Engineering has been helping prepare the proposals.

The community plan sets the long-term direction for land use and development, while the zoning bylaw establishes the rules governing how individual properties can be used.

Neil Marsh, the city’s planning and development manager, said housing was a major concern raised in an earlier resident survey. He said the review aims to simplify approvals and better align allowable uses with what people want to do with their properties and see in their neighbourhoods.

“There are no big changes from what we’ve had before.”

Marsh said backyard accommodation is among the ideas residents have asked about for years, whether for rental income or to house family members.

The June 2026 zoning draft would allow one garden or garage suite on a property containing a single detached house. A property with an existing secondary suite would not qualify, and the additional dwelling could not be subdivided or separately titled.

Suites would be limited in size and would require an additional off-street parking space, with rules governing setbacks, servicing and drainage. 

Garden and garage suites would be discretionary uses in some residential districts, requiring council approval. Under the draft process, assessed property owners within 75 metres of the property boundary would receive notice at least 14 days before council considers a discretionary application.

Other housing would face fewer approval steps. Semi-detached dwellings, currently discretionary uses in the existing R2 district, would become permitted uses in the proposed R2 mixed residential district.

These permitted housing projects would still have to meet the bylaw’s standards and obtain a development permit. Townhouses and multiple-unit dwellings, including fourplexes, would remain discretionary uses in proposed R2.

Seymour pointed to a recently approved four-unit complex and a separate single house under construction as examples of additional housing in the city.

Local developer Al MacFarlane said changes to parking regulations and the approval process stood out to him. He described delays in getting answers and permissions as a concern for builders.

MacFarlane said “we like to move quickly once we decide to move” and described getting through the existing process as cumbersome.

He welcomed the opportunity to provide feedback, saying the community plan helps set the direction for development.

A June 2024 draft of the community plan projects a need for 70 to 233 additional homes over its 15-year planning horizon, depending on population growth. It identifies enough undeveloped land designated for residential use within city limits to accommodate those scenarios, while estimating that 13 to 44 hectares would need servicing.

The plan supports more housing types and rental options, including development on underused land in established neighbourhoods, with attention to servicing capacity and compatibility with surrounding homes.

The proposed zoning changes extend beyond housing construction. Short-term rental properties would receive a specific category covering dwellings that are not the host’s principal residence and are rented for fewer than 30 consecutive days.

Those rentals would require discretionary approval in residential districts and would be limited to six guests per dwelling unit.

Residential fences would continue to be limited to two metres in height, with rear fences beside lanes allowed up to 2.5 metres tall, subject to intersection visibility requirements. For residential properties other than multiple-unit developments, driveway widths would generally be limited to 60 per cent of lot frontage, with additional coverage rules and exceptions.

Temporary worker camps would become permittable uses in the heavy-industrial district. The draft bylaw sets a maximum one-year permit term, with extensions possible, and adds requirements governing safety, neighbourhood impacts, servicing and parking.

The proposed zoning map also identifies flood-hazard areas. The draft would prohibit permanent buildings in the floodway and require engineering assessments and floodproofing for development in the flood fringe.

Marsh said the city remains bound by provincial legislation and wants to accommodate local needs while protecting the well-being of neighbourhoods.

Seymour said feedback would return to council and administration for consideration, with the timing of adoption depending on the changes residents seek. He gave no firm deadline.

“We’re not in a rush to do it, but on the same token, we’re not going to let it just fall by the wayside.”

A final call for public feedback remains open until Oct. 28. Residents can submit the form online or pick up a paper copy at City Hall.

—

Kenneth.Cheung@pattisonmedia.com